<-- style PDP --> 44 Mcqueen Drive, Paris - Single Family Residence for sale for $1,249,000
  • new
  • for sale

44 Mcqueen Drive

Paris, ON, N3L 0A5 - Victoria Park

$1,249,000

  • Neighbourhood

    Victoria Park

  • Major Intersection

  • Listed Since: 25 day(s)

  • Last update: today

Overview

  • Property Type

    Single Family Residence, Residential

  • Bedrooms

    4 + 1

  • Bathrooms

    4

  • Basement

    Full, Finished, Sump Pump

  • Kitchen

    n/a

  • Total Parking

    6 (2 null Garage)

  • Lot Size

    Available Upon Request

  • Taxes

    $6,620.70 (2026)

  • Type

    Freehold

Property Description

Property description for 44 Mcqueen Drive, Paris

Welcome to this elegant fully finished 2-storey home with 3692 sq ft of finished living space featuring decorative gables, charming covered front porch, double driveway & 2-car attached garage. Step inside to a welcoming foyer with a soaring ceiling & abundant natural light. The foyer flows into the spacious formal living & dining rooms, while the open second-floor hallway overlooks below, creating a striking balcony effect. The heart of the home is the stunning eat-in kitchen boasting 9-ft ceilings, pot lights, abundant cabinetry, pantry, stainless steel appliances, quartz countertops, center island, dedicated coffee station, spacious dinette & patio door access to the backyard. The Great room is highlighted by 18-ft ceilings, a gas fireplace and magnificent palatial windows overlooking the rear yard. Upstairs offers 4 generous bedrooms, including a spacious primary retreat with walk-in closet & luxurious 5-pc ensuite featuring double sinks in long handsome vanity, deep jacuzzi tub and separate step-in shower. The 3 roomy additional bedrooms each offer double closets & large windows. The finished basement provides exceptional living space with a large media/bonus room, two expansive recreation areas, a large additional bedroom, a beautiful 3-pc bathroom with porcelain tile wrapped step-in shower. Large utility/storage room with furnace, water softener, tankless water heater and ventilation system, with ample space for lots of extra shelving and/or a workbench. Professionally landscaped front & rear yards with sprinkler system. The backyard is nothing short of a peaceful oasis with inviting gathering spaces coming together to create the ultimate setting for relaxation & enjoyment. From the expansive stone deck, to the large patio, the cozy covered sitting area to the cute storage shed with hydro, every corner has been tastefully "designed to unwind". A truly impressive family home in a quiet neighbourhood, close to downtown Paris, highway access & all amenities!

Listed by Century 21 Heritage House Ltd

  • MLS #

    40839272

  • Sq. Ft

    3692

  • Sq. Ft. Source

    MLS

  • Lot Irregularities

    n/a

  • Year Built

    2008

  • Pool

    n/a

  • Drive

    n/a

  • Garage

    n/a

  • Total Parking

    6

  • Family Room

    n/a

  • Den

    n/a

  • Exterior

    Brick, Vinyl Siding

  • Fireplace

    1

  • Roof

    Asphalt Shing

  • Foundation

    Poured Concrete

  • Elevator

    n/a

  • Water View

    n/a

  • Laundry Level

    n/a

  • Heat

    Fireplace-Gas, Forced Air, Natural Gas

  • A/C

    Central Air

  • Water

    Municipal

  • Water Supply

    n/a

  • Sewers

    n/a

  • Central Vac

    Y

  • Bedroom Primary

    5.08 x 4.22 ft Second level

  • Bedroom

    3.66 x 3.61 ft Second level

  • Bathroom

    2.51 x 1.63 ft Second level

    4-piece, ensuite privilege

  • Recreation Room

    4.98 x 3.48 ft Basement level

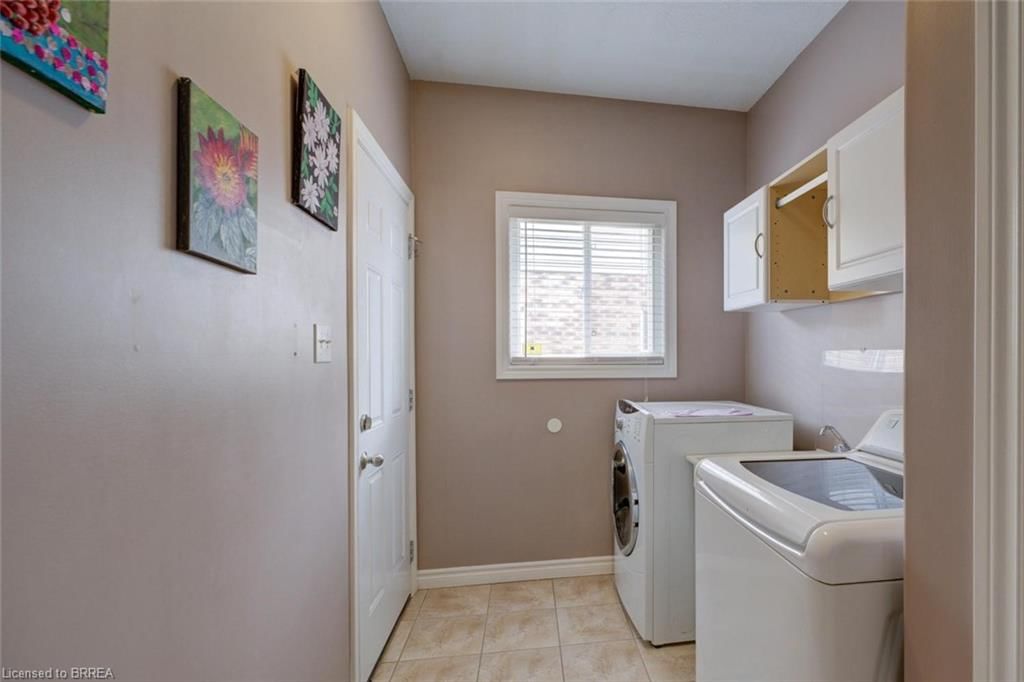
  • Laundry

    3.05 x 1.93 ft Main level

  • Recreation Room

    4.67 x 4.52 ft Basement level

  • Bedroom

    4.93 x 2.90 ft Basement level

  • Dining Room

    3.81 x 3.53 ft Main level

  • Living Room

    3.48 x 3.33 ft Main level

  • Great Room

    5.33 x 3.86 ft Main level

    Fireplace

  • Bathroom

    2.29 x 1.78 ft Basement level

    3-Piece

  • Eat-in Kitchen

    8.31 x 4.80 ft Main level

    california shutters, carpet free, double vanity

  • Bedroom

    3.61 x 3.30 ft Second level

  • Bedroom

    4.47 x 3.96 ft Second level

  • Utility Room

    false Basement level

  • Bathroom

    3.71 x 2.72 ft Second level

    5+ piece, ensuite

  • Bathroom

    2.11 x 0.94 ft Main level

    2-Piece

  • Bonus Room

    4.57 x 3.81 ft Basement level

  • MLS #

    40839272

  • Sq. Ft

    3692

  • Sq. Ft. Source

    MLS

  • Lot Irregularities

    n/a

  • Year Built

    2008

  • Pool

    n/a

  • Drive

    n/a

  • Garage

    n/a

  • Total Parking

    6

  • Family Room

    n/a

  • Den

    n/a

  • Exterior

    Brick, Vinyl Siding

  • Fireplace

    1

  • Roof

    Asphalt Shing

  • Foundation

    Poured Concrete

  • Elevator

    n/a

  • Water View

    n/a

  • Laundry Level

    n/a

  • Heat

    Fireplace-Gas, Forced Air, Natural Gas

  • A/C

    Central Air

  • Water

    Municipal

  • Water Supply

    n/a

  • Sewers

    n/a

  • Central Vac

    Y

  • Bedroom Primary

    5.08 x 4.22 ft Second level

  • Bedroom

    3.66 x 3.61 ft Second level

  • Bathroom

    2.51 x 1.63 ft Second level

    4-piece, ensuite privilege

  • Recreation Room

    4.98 x 3.48 ft Basement level

  • Laundry

    3.05 x 1.93 ft Main level

  • Recreation Room

    4.67 x 4.52 ft Basement level

  • Bedroom

    4.93 x 2.90 ft Basement level

  • Dining Room

    3.81 x 3.53 ft Main level

  • Living Room

    3.48 x 3.33 ft Main level

  • Great Room

    5.33 x 3.86 ft Main level

    Fireplace

  • Bathroom

    2.29 x 1.78 ft Basement level

    3-Piece

  • Eat-in Kitchen

    8.31 x 4.80 ft Main level

    california shutters, carpet free, double vanity

  • Bedroom

    3.61 x 3.30 ft Second level

  • Bedroom

    4.47 x 3.96 ft Second level

  • Utility Room

    false Basement level

  • Bathroom

    3.71 x 2.72 ft Second level

    5+ piece, ensuite

  • Bathroom

    2.11 x 0.94 ft Main level

    2-Piece

  • Bonus Room

    4.57 x 3.81 ft Basement level

Thinking of Selling?

Find Out Your Home’s Value in Today’s Market!

No Email or Signup is required to view your home estimate.

estimate your home value

Contact Manoj Kukreja

Sales Representative,
Century 21 People’s Choice Realty Inc.,
Brokerage
(647) 576 - 2100

Manoj profile avatar

Open house for 44 Mcqueen Drive, Paris

Property Open House

Mortgage Calculator

This data is for informational purposes only.

Mortgage Payment per month

Principal Amount

Interest

Total Payable

Amortization

Amortization

Closing Cost Calculator

This data is for informational purposes only.

Closing Cost Total for this property

Total Cash flow for purchasing this property

Down Payment(%)*
Additional information

Provincial Land Transfer Tax

Ontario Land Transfer Tax Rebate

Toronto Land Transfer Tax

Toronto Land Transfer Tax Rebate

PST on CMHC Insurance Premium

Lawyer Fees

$2,825

Government Registration Fee's

$164

Title Insurance

Closing Cost Total

Total Cash flow for purchasing this property

Provincial Land Transfer Tax

Ontario Land Transfer Tax Rebate

Toronto Land Transfer Tax

Toronto Land Transfer Tax Rebate

PST on CMHC Insurance Premium

Lawyer Fees

$2,825

Government Registarion Fee's

$164

Title Insurance

Down Payment(%)*

* A down payment of less than 20% is permitted only for first-time home buyers purchasing their principal residence. The minimum down payment required is 5% for the portion of the purchase price up to $500,000, and 10% for the portion between $500,000 and $1,500,000. For properties priced over $1,500,000, a minimum down payment of 20% is required.

Thinking of Selling?

Find Out Your Home’s Value in Today’s Market!

No Email or Signup is required to view your home estimate.

estimate your home value

Contact Manoj Kukreja

Sales Representative, Century 21 People’s Choice Realty Inc., Brokerage
(647) 576 - 2100

Manoj profile avatar

Recent Sold Listings in Victoria Park, Paris

Popular Cities